A fitness facility puts more demand on a building than almost any other tenant. Loaded barbells drop on the slab and treadmills draw dedicated circuits. Showers run all day, and a packed spin class works the air conditioning harder than a full office floor. That is why commercial gym construction needs its own plan, and why the contractor you hire matters as much as the location you pick.
South Florida adds another layer. Miami-Dade and Broward sit inside the High-Velocity Hurricane Zone, and humidity is a year round problem. Every city building department also has its own review habits. A boutique studio in Fort Lauderdale, a 24 hour club in Hollywood, and a wellness space in Boca Raton can all follow different permit paths.
We wrote this guide for owners, franchise operators, landlords, and developers. It applies to any gym, studio, or wellness buildout in Miami-Dade, Broward, or Palm Beach County. The sections below cover site selection, permits, structure, mechanical systems, sound control, locker rooms, and budget. You will also find questions to ask a contractor before you sign. If you are earlier in the process, our guide for Miami commercial buildout contractors covers the basics of any tenant improvement.
In This Article:
- What Makes Commercial Gym Construction Different
- Choosing the Right Space Before You Sign
- Occupancy Classification and Permits in South Florida
- Structural and Flooring Requirements for Heavy Equipment
- HVAC, Ventilation, and Humidity Control
- Acoustics and Vibration Control
- Locker Rooms, Showers, and Accessibility
- Budget and Timeline for Commercial Gym Construction
- How to Choose a Fitness Studio Construction Contractor
What Makes Commercial Gym Construction Different
Most tenant improvements revolve around desks, shelving, or dining tables. A gym revolves around heavy equipment, moving bodies, water, and noise. Each of those affects the structure, the mechanical design, and the permit set in ways an office or retail buildout never has to address.
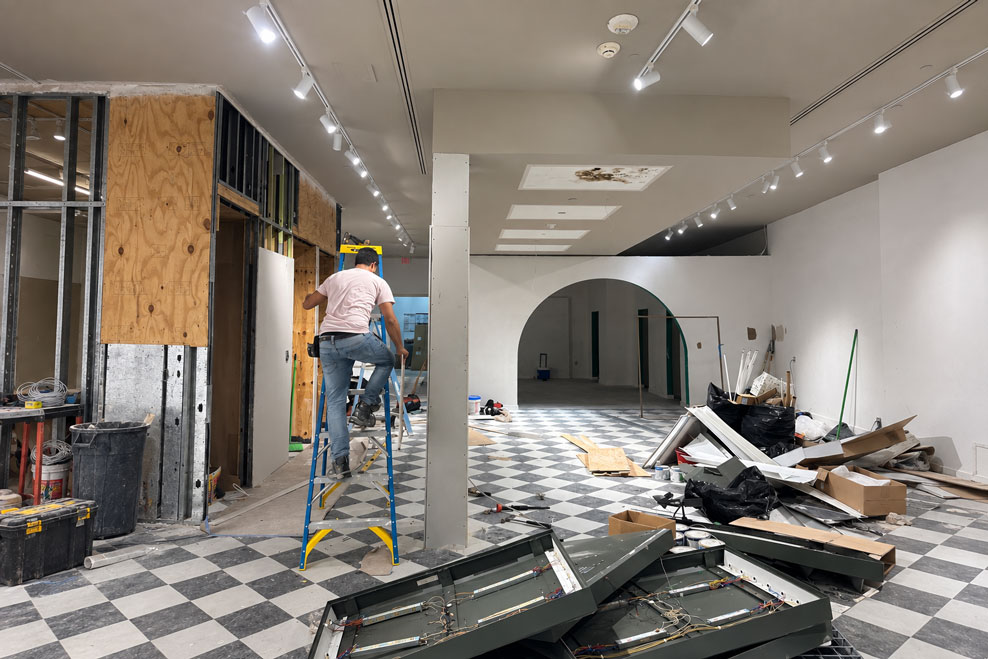
Fitness spaces also tend to land in buildings that were never designed for them. Many studios in South Florida open in former retail bays, big box anchors, or second-generation office space. The shell may look perfect on a walkthrough. However, the original designers sized the slab, roof, and electrical service for a completely different use.
The format of the business shapes the build as well. Here is how the most common formats differ:
- Full service health clubs need large open floors, locker rooms with showers, multiple group fitness rooms, and sometimes pools or saunas.
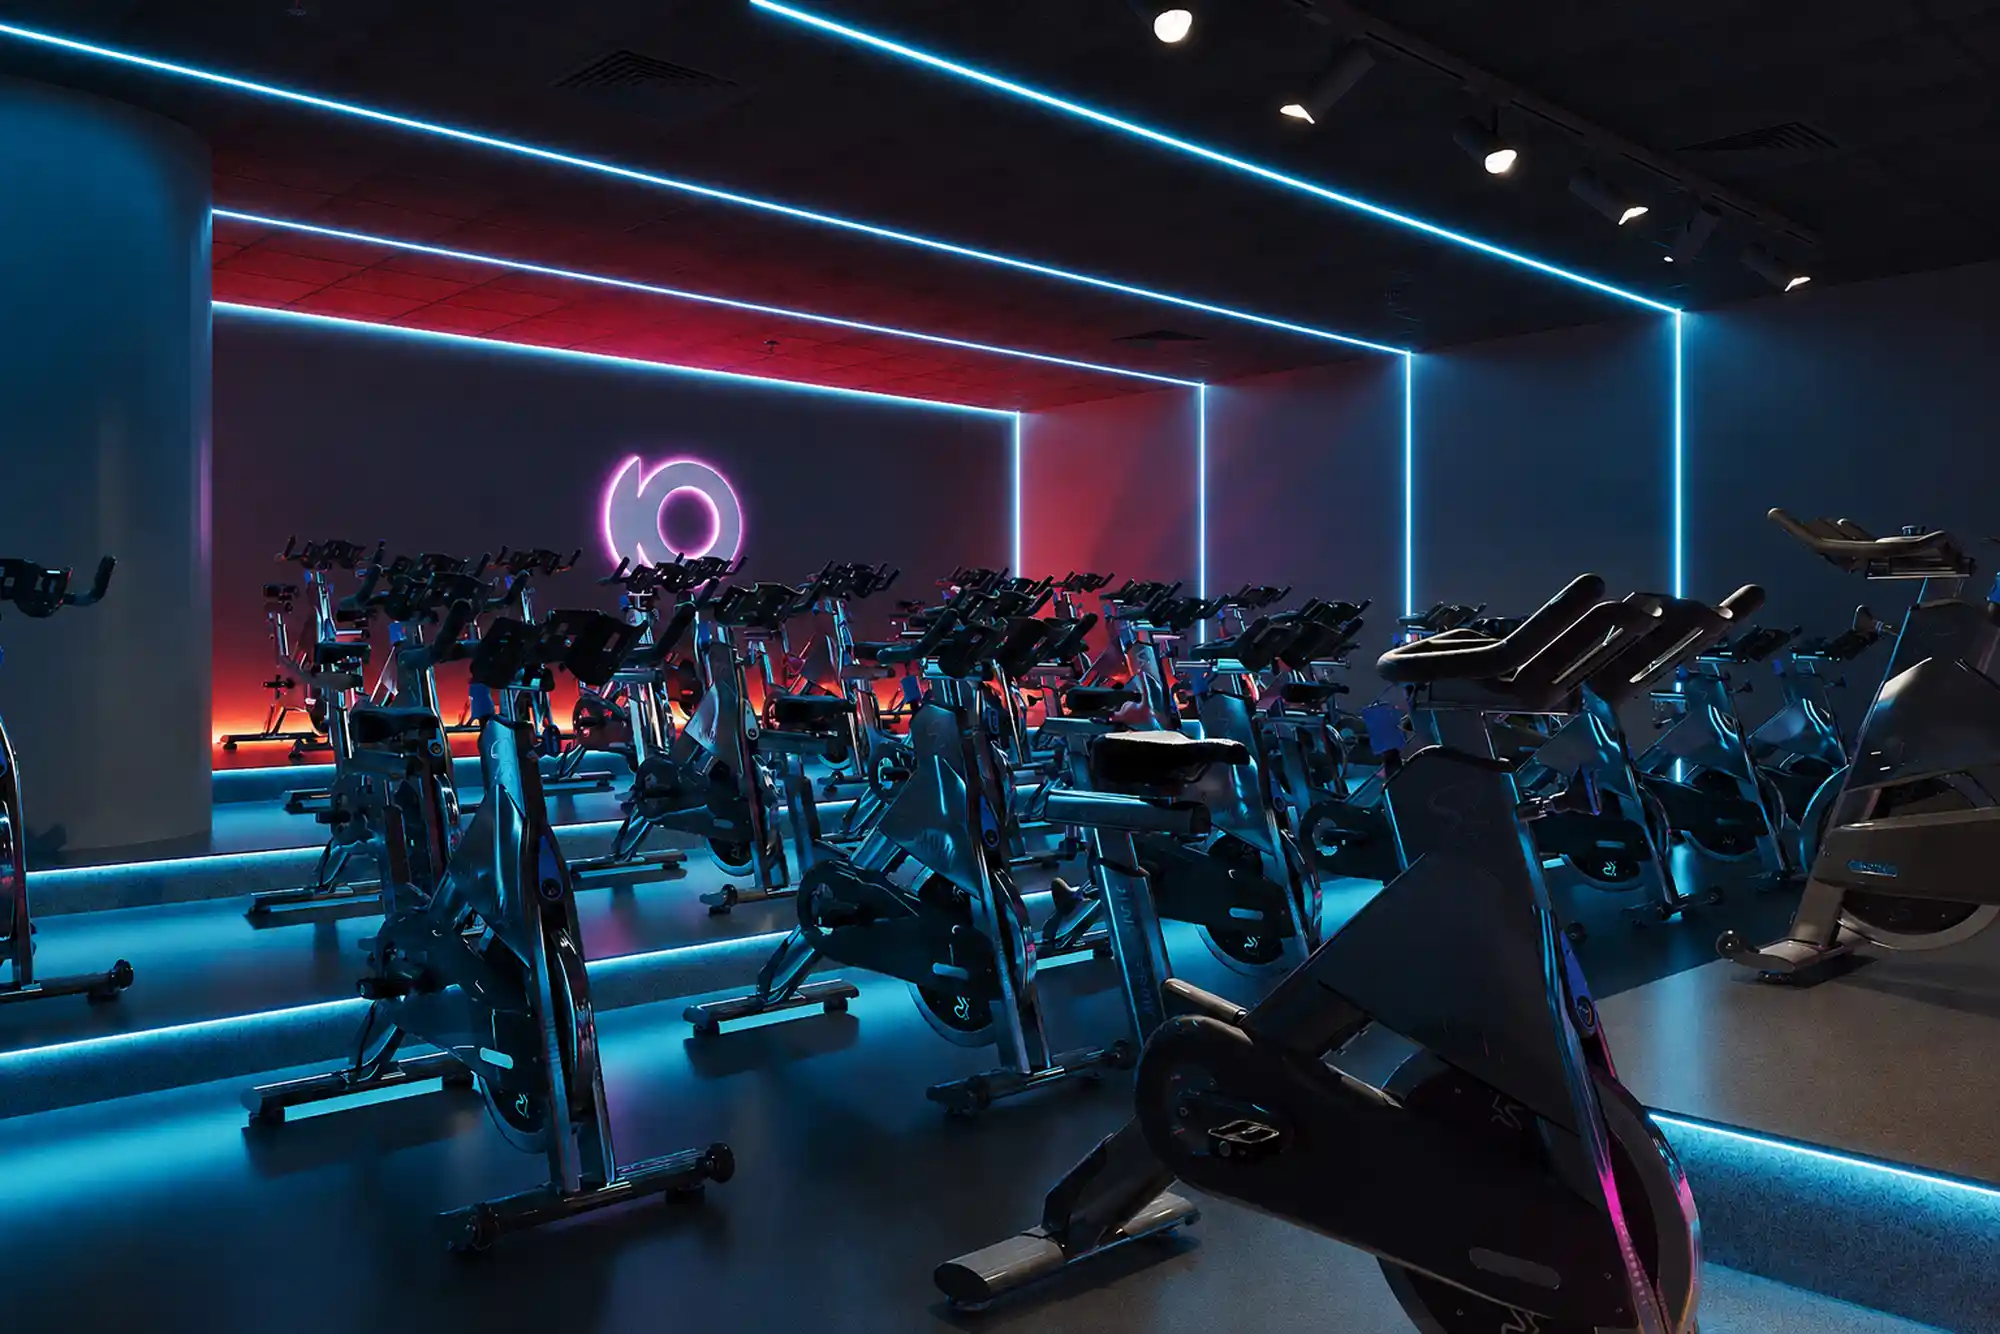
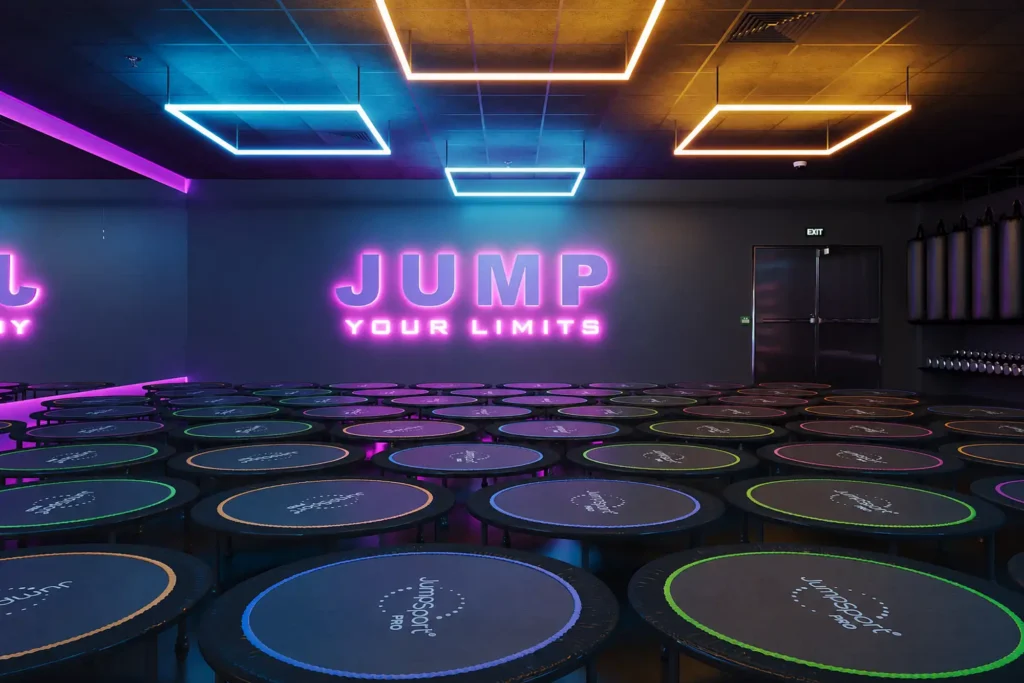
- Boutique studios for cycling, pilates, yoga, boxing, or HIIT usually fit in smaller bays and live or die on sound control, lighting, and climate.
- Strength and functional training gyms need reinforced flooring, high ceilings for rigs, and room for drops and sled pushes.
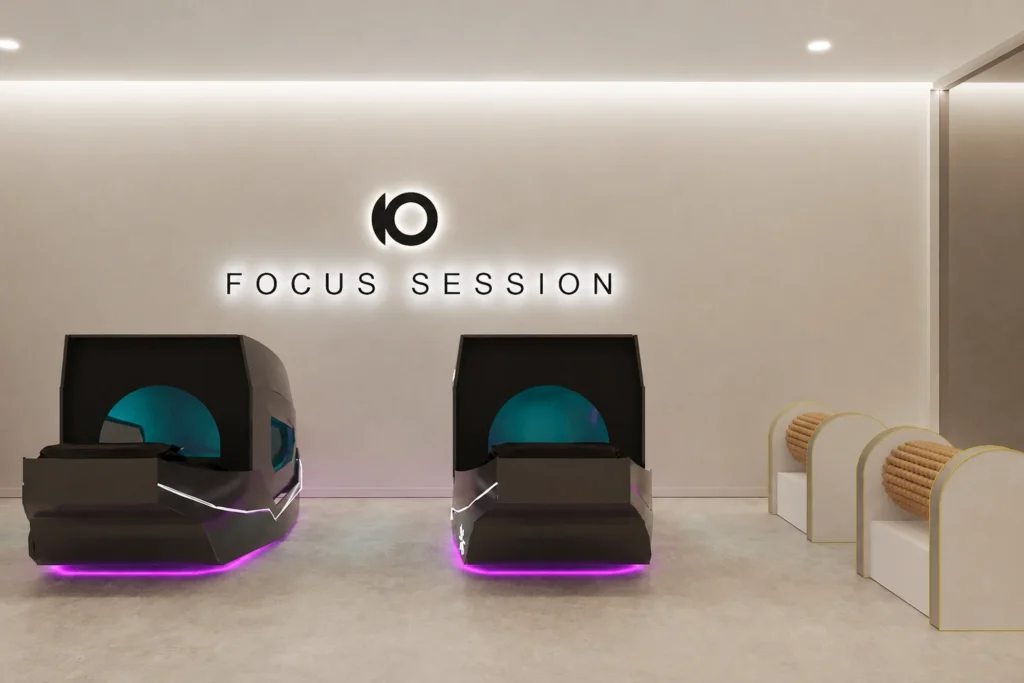
- Wellness spaces such as recovery studios, cryotherapy, infrared sauna, or physical therapy add plumbing, specialty electrical, and privacy requirements.
Franchise operators have an extra step. Most fitness franchises send a prototype design package with brand standards for finishes, equipment layouts, and signage. Those prototypes rarely account for the Florida Building Code or hurricane requirements. Your contractor and architect will need to adapt them to local code without breaking the franchisor’s standards.
Knowing your format before you sign a lease lets your contractor check the space against the right list of requirements.
Choosing the Right Space for Your Commercial Gym
The cheapest gym buildout starts with the right building. A good contractor can walk a space with you before you commit and point out the conditions that will cost money later.
Ceiling height and column spacing
Squat racks, pull up rigs, climbing walls, and overhead ball throws all need vertical clearance. Low drop ceilings or exposed ductwork can rule out equipment you already planned to buy. Column spacing matters too. A column in the middle of a turf lane or group fitness room breaks up the layout and blocks instructor sightlines.
Slab and structure
Ask whether the space is slab on grade or sits on an elevated floor. Ground floor slabs handle heavy equipment far better than upper floors, which may need an engineer’s review and reinforcement before free weights go in. Look for cracks, uneven sections, and moisture coming up through the concrete. That moisture is common in South Florida and can ruin rubber flooring adhesive.
Lease terms that affect gym construction
Read the work letter before you sign. Find out who pays for the HVAC upgrade and the electrical service increase. Then confirm who covers shower plumbing and any roof penetrations for new rooftop units. Negotiate enough free rent to cover the permit and construction period, because a gym cannot open with half a locker room.
Occupancy Classification and Permits for Gym Construction
Permitting is where many fitness projects lose the most time. The Florida Building Code, now in its 8th Edition (2023), applies statewide, but each building department reviews and inspects on its own schedule.
Assembly or business occupancy
The code’s occupant load table counts one person for every 50 gross square feet of exercise room. Once a fitness space reaches 50 occupants, the code generally treats it as an assembly occupancy (Group A-3). That shift can bring more exits, panic hardware, wider egress paths, upgraded fire alarm requirements, and sometimes fire sprinklers.
The classification drives a large share of the budget. Settle it with your architect before the layout is final. A small studio that stays under 50 occupants may avoid several assembly requirements, while a large club should plan for them from day one.
How permitting differs by county
In Miami-Dade, projects inside the City of Miami go through the city’s building department, while unincorporated areas go through the county. Broward has a separate building department in nearly every city. As a result, a studio in Plantation and one in Pembroke Pines follow different submittal rules. Palm Beach County works the same way, with Boca Raton, West Palm Beach, and the county each running their own reviews.
Your permit set will usually include architectural, structural, mechanical, electrical, plumbing, and fire drawings. Separate reviews may come from the fire marshal, zoning, and the utility. You also need to record a Notice of Commencement with the county before the first inspection.
Private providers can shorten the wait
Section 553.791, Florida Statutes, lets owners hire a licensed private provider for plan review and inspections. That skips the wait in the municipal queue. On a tight lease schedule, this option can save weeks. Ask your contractor whether they have worked with private providers in the jurisdiction where your gym will open.
Structural and Flooring Requirements for a Commercial Gym
Floors carry the heaviest load in any gym. The live load table in ASCE 7, the structural standard the Florida Building Code references, lists gymnasiums at 100 pounds per square foot. Typical office floors carry a 50 psf design load. For this reason, upper floor and mezzanine gyms need a structural engineer’s review first.
On a slab on grade, the bigger concerns are impact and moisture. Dropped weights can crack thin or older concrete. Free weight zones usually get thicker rubber tiles, layered platforms, or both. Before any flooring goes down, test the slab for moisture vapor emission so adhesives do not fail in the first year.
Different zones call for different floor systems:
- Free weight and lifting areas: thick rubber tile or poured rubber, often with lifting platforms on top.
- Cardio areas: thinner rubber or commercial vinyl rated for rolling loads.
- Group fitness and yoga rooms: sprung wood or engineered floating floors that are easier on joints.
- Turf lanes: athletic turf over a padded underlayment, laid out for sled pushes and agility work.
- Locker rooms and wet areas: slip resistant porcelain tile with proper slope to drains.
Equipment anchoring belongs in this conversation too. Wall mounted rigs, suspension trainers, and heavy bags need blocking or steel supports. Plan them into the walls and ceiling before the drywall goes up.
HVAC, Ventilation, and Humidity Control
Air conditioning is the system members notice first. A full class on bikes or rowers produces far more heat and moisture than an office. The mechanical code also requires higher outdoor air rates for health club and aerobics spaces.
In South Florida, humidity is as important as temperature. Oversized units cool a room quickly and shut off before they pull moisture out of the air. The space then feels damp, and mold can grow on mats and walls. Many fitness projects need dedicated dehumidification or units sized for latent load. Separate zones also keep a hot yoga room or sauna from fighting the main floor.
Plan for these mechanical items early:
- Separate zones for group fitness rooms, the main floor, and locker rooms.
- Exhaust for locker rooms, showers, and steam or sauna areas.
- Rooftop unit replacements or additions, with tie downs that meet hurricane wind requirements.
- Product approvals for any new roof equipment, storefront, or exterior openings in the High-Velocity Hurricane Zone that covers Miami-Dade and Broward.
Electrical loads deserve the same attention. Commercial treadmills, ellipticals with screens, sound systems, and lighting add up quickly, and many older retail bays need a service upgrade before the equipment arrives.
Acoustics and Vibration Control
Noise complaints are one of the fastest ways to sour a landlord relationship. Bass from a cycling class and the thud of dropped weights travel through walls, slabs, and ceilings into the dental office or salon next door.
Design sound control into the walls and floors before construction instead of adding it afterward. Common solutions include insulated demising walls built to the ceiling deck with double drywall. Resilient channels, isolation clips, and acoustic ceiling panels help in studios. Floating floors and thick rubber isolate impact noise in lifting areas.
For studios on an upper floor or above another tenant, ask your design team about the sound and impact ratings of the floor and ceiling assembly. Some shopping center leases include noise clauses, so it pays to document the assembly in your permit drawings and keep the specs on file.
Locker Rooms, Showers, and Accessibility
Locker rooms are the most expensive square footage in most gyms. They pack plumbing, tile, ventilation, lighting, and accessibility into one small area. They also shape how members feel about the club, so cutting corners here usually shows up in reviews.
The Florida Building Code sets plumbing fixture counts based on occupancy and occupant load. Showers, toilets, and lavatories often require new underground sanitary lines, which means saw cutting the slab. On a second generation space, check where the existing sewer lines run before you lock in the layout.
Accessibility applies throughout the facility. The 2010 ADA Standards for Accessible Design and the Florida Building Code Accessibility volume both cover gyms. They require accessible routes between equipment, accessible lockers, benches, showers, and toilet rooms. Plan clear floor space next to exercise equipment from the start. Rearranging equipment after a failed inspection is costly.
Small details in the locker room matter to members every day. Think about shower ventilation, benches that stay clear of the accessible route, and good lighting at the vanities. These cost little during construction and a lot to fix after opening.
If your plans include a pool, hot tub, or spa, add more time. Public pools and spas in Florida, including those inside health clubs, need a Florida Department of Health operating permit. That permit is separate from the building permit.
Budget and Timeline for Commercial Gym Construction
Every commercial gym construction budget is different, but the same handful of items tends to move the number the most. Knowing them early helps you compare spaces and contractor bids on equal terms.
What drives the cost
- The condition of the shell and how much demolition is needed.
- Locker room count and the amount of new underground plumbing.
- HVAC capacity, dehumidification, and any new rooftop units.
- Electrical service upgrades for cardio equipment and lighting.
- Structural reinforcement for upper floors or mezzanines.
- Specialty spaces such as saunas, cold plunges, pools, or hot yoga rooms.
- Finishes, branding, and the level of sound control.
Get bids that separate the base building work from your equipment and finishes. That makes it easier to see where a number is high and where a cheaper bid has left something out. Ask every bidder to list exclusions in writing.
What drives the schedule
A typical project moves through site evaluation, design, permitting, construction, inspections, and the Certificate of Occupancy or Certificate of Completion. Permitting is usually the least predictable phase. Long lead items can also hold up the finish if nobody orders them early. Watch rooftop units, electrical gear, storefront systems, and specialty flooring most closely. A contractor involved during design can flag those items before they slow the job down.
Plan for the business side at the same time. Florida requires most health studios to register with the Florida Department of Agriculture and Consumer Services, and some must post security. That paperwork belongs on the same calendar as your construction schedule so your opening date does not slip.
How to Choose a Commercial Gym Construction Contractor
The right contractor protects your timeline, your budget, and your relationship with the landlord. Use these questions to compare firms:
- Are you a Florida Certified General Contractor? You can confirm any license on the state DBPR license search.
- Have you built gyms, studios, or other assembly spaces in this county, and can I see completed work?
- Who handles permitting, and have you used private providers here?
- How do you handle sound control, structural review, and moisture testing on the slab?
- What does your schedule assume for long lead equipment, and when do you order it?
- Who is my single point of contact on site, and how often will I get updates?
Pay attention to how each contractor reacts to the questions. A builder with real fitness experience will ask about your class formats, equipment list, and member count first. Those details shape the whole build.
Experience with neighboring uses also helps. Many gyms share centers with restaurants and retail. A contractor who also handles restaurant and hospitality construction and retail store construction already knows how those landlords run their centers.
Planning a Gym or Studio Buildout in South Florida?
Commercial gym construction rewards owners who plan early. Pick a space with the right slab, ceiling height, and utilities. Settle the occupancy classification before the layout is final. Design the HVAC for South Florida humidity, build sound control into the walls and floors, and give the locker rooms the budget they need. Then hire a contractor who knows the permit offices in the county where you are opening.
NAR Construction Development is a licensed and insured commercial general contractor (CGC1537470) based in Hollywood, FL. We build gyms, fitness studios, and wellness spaces across Miami-Dade, Broward, and Palm Beach counties. We also handle retail, restaurant, and office projects. Our team manages permitting, subcontractors, and the schedule on every job so you can focus on getting ready for opening day.
Learn more about our commercial construction services, browse our completed projects, or contact NAR Construction Development to schedule a site walk for your gym or studio.