Opening a retail store in Miami is one of the most exciting moves a business owner can make, and one of the most demanding. Between site selection, design approvals, county permitting, and the buildout itself, the path from signed lease to grand opening is full of decisions that directly affect your budget, your timeline, and your first day of sales.
Retail store construction is not the same as building an office or a warehouse. Retail spaces must attract foot traffic, support point-of-sale technology, meet strict accessibility and life safety codes, and open on a date that is often tied to lease obligations and marketing commitments. Getting there requires a commercial construction partner who understands both the trade work and the business pressure behind it.
This guide walks you through the entire retail construction journey in South Florida: concept and feasibility, design and preconstruction, permitting in Miami-Dade, Broward, and Palm Beach counties, the buildout phase, budgeting, timelines, and the final push to opening day. Whether you are a first-time tenant or a multi-location franchise operator, you will find a clear roadmap here.
Why Retail Store Construction in Miami Demands a Specialized Approach
Miami is one of the most competitive retail markets in the country. High-visibility corridors in Brickell, Wynwood, Miami Beach, and Aventura command premium rents, which means every week your space sits under construction is a week of carrying costs without revenue. That financial reality shapes everything about how a retail project should be planned and executed.
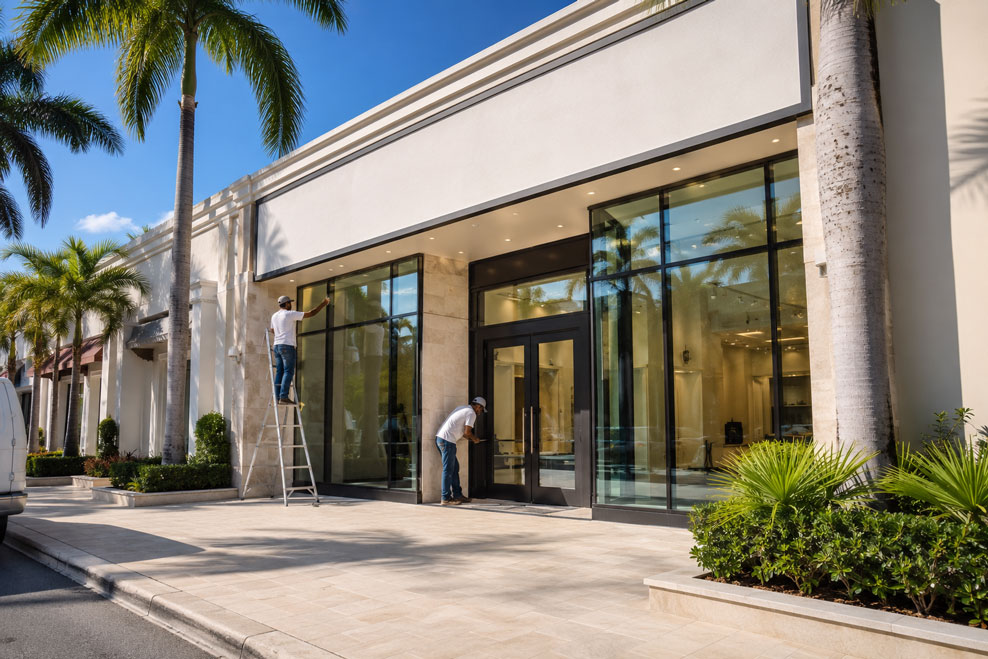
South Florida also brings unique technical demands. Commercial construction here must comply with the Florida Building Code, including high-velocity hurricane zone requirements in Miami-Dade and Broward counties. Storefront glazing, exterior signage, rooftop equipment, and impact-rated entry systems all face stricter standards than in most of the country.
Finally, retail buildouts almost always happen inside occupied shopping centers, mixed-use buildings, or malls. That means coordinating with landlords, following strict construction rules and work-hour restrictions, protecting neighboring tenants from dust and noise, and managing deliveries in tight loading areas. Experienced retail contractors plan for these constraints from day one instead of discovering them mid-project.
A Miami commercial construction company that works in this environment every week knows how to sequence the work, satisfy landlord requirements, and keep the schedule intact. A generalist learning these rules on your project will learn them at your expense.
Phase One: Concept, Feasibility, and Site Selection
The best retail construction projects start before the lease is signed. During the concept phase, you are defining what the store needs to do: how much sales floor, how much back-of-house storage, how many fitting rooms or service counters, what kind of customer flow, and what brand experience the space must deliver.
Feasibility is where a commercial buildout contractor adds early value. Before you commit to a space, a qualified contractor can walk it with you and flag issues that dramatically affect cost:
- Existing conditions. Is the space a raw vanilla shell, or a second-generation space with usable infrastructure? Are the electrical service, HVAC tonnage, and plumbing capacity adequate for your use?
- Code and zoning fit. Does the intended retail use match the certificate of use for the space? Will a change of use trigger additional requirements such as added restrooms or upgraded fire protection?
- Structural surprises. Older buildings in Miami and Fort Lauderdale often hide outdated wiring, undocumented modifications, or slab conditions that complicate new plumbing runs.
- Landlord scope. What is the landlord delivering, and what falls to you as the tenant? A poorly defined work letter is one of the most common sources of budget disputes in retail store construction.
A one-hour site walk with an experienced commercial contractor before lease execution can save tens of thousands of dollars in change orders later. It also gives you real numbers to use when negotiating your tenant improvement allowance.
Design and Preconstruction: Where Budgets Are Won or Lost
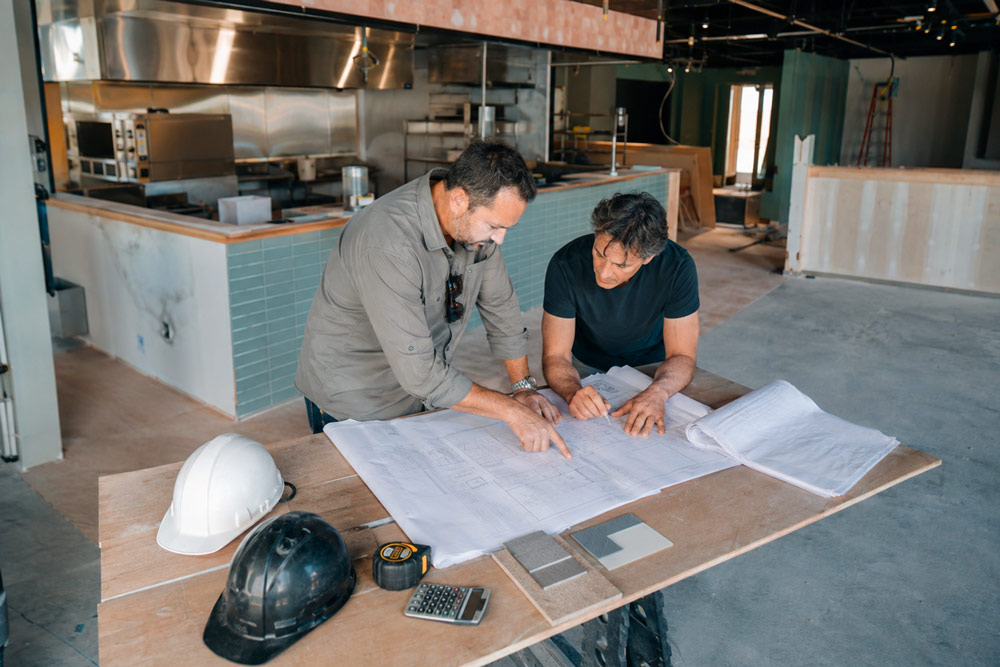
Once the space is secured, the project moves into design and preconstruction. This phase produces the architectural and engineering drawings that the county will review and the field crews will build from. It is also the phase where most cost and schedule outcomes are actually decided.
Assembling the Design Team
Retail projects in South Florida typically require a licensed architect and, depending on scope, mechanical, electrical, plumbing, and structural engineers. Your commercial interior general contractor should be at the table during design, not brought in after drawings are finished. Contractor input during design keeps the plans buildable, code-compliant, and aligned with your budget before anything is submitted for permit.
Value Engineering Without Cutting Corners
Preconstruction is where value engineering happens. That does not mean cheapening the store. It means finding smarter ways to hit the design intent: substituting a comparable flooring product with better lead times, reworking a ceiling detail that would require costly structural work, or resequencing millwork fabrication so it does not hold up the schedule.
Long-Lead Procurement
Retail spaces depend on items with long lead times: custom millwork, specialty lighting, storefront systems, refrigeration for food retail, and branded fixtures. Identifying and ordering these items during preconstruction, rather than after permits are issued, is one of the most effective ways commercial builders protect a grand opening date.
Permitting in Miami-Dade, Broward, and Palm Beach Counties
Permitting is where many retail projects lose their schedule. Every jurisdiction in South Florida runs its own process, and the differences matter. A buildout in the City of Miami moves through a different system than one in Hollywood, Boca Raton, or West Palm Beach, with different reviewers, different upload portals, and different typical review cycles.
A retail buildout permit package generally includes architectural plans, mechanical, electrical, and plumbing drawings, energy calculations, and life safety documentation. Depending on the project, you may also need separate permits for signage, fire alarm, fire sprinkler modifications, and health department approval for any food service component.
Common permitting pitfalls in South Florida retail construction include:
- Incomplete first submittals that trigger multiple comment cycles and add weeks to the schedule.
- Change of use issues discovered during review, such as occupancy load changes that require additional exits or restroom fixtures.
- Missing landlord approvals. Many shopping centers require a landlord sign-off on plans before permit submission, and skipping that step causes rework.
- Signage permits treated as an afterthought. Exterior signs in Miami-Dade and Broward face wind-load requirements and often separate zoning review. Waiting too long means opening a store without its sign.
Commercial contractors who submit in these jurisdictions regularly know the reviewers’ expectations, prepare complete packages, and respond to comments quickly. That local permitting fluency is often the single biggest schedule advantage a Miami commercial construction company can offer.
The Retail Buildout Phase: What Happens Behind the Barricade
With permits in hand, the buildout begins. Here is how a typical retail store construction project unfolds behind the temporary barricade wall:
Demolition and Site Preparation
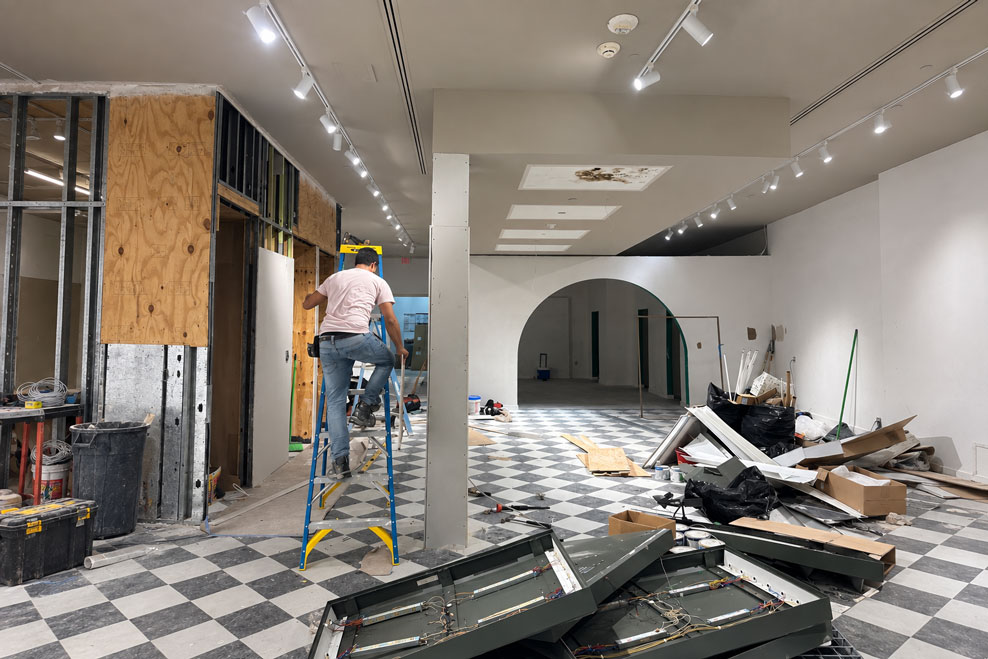
Second-generation spaces are stripped back to a workable shell. Old partitions, finishes, and abandoned utilities come out, and the space is verified against the drawings. Any discrepancies between assumed and actual conditions are addressed now, while changes are still inexpensive.
Rough-In: The Systems Behind the Walls
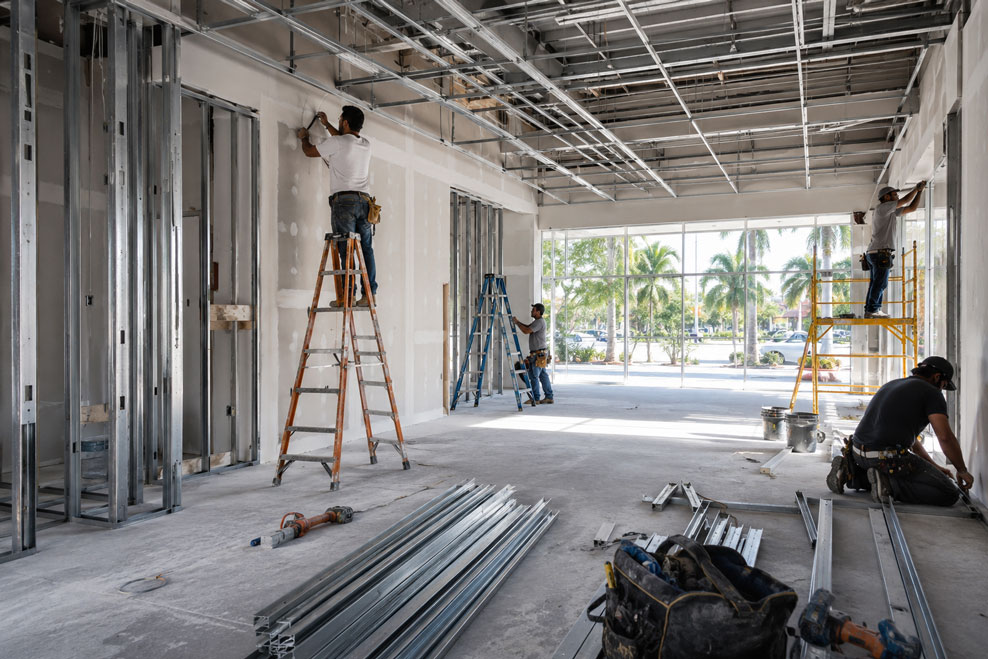
Framing goes up, and mechanical, electrical, and plumbing rough-in follows. For retail, this stage includes infrastructure that shoppers never see, but the business depends on: dedicated circuits for point-of-sale stations, data cabling, security and camera systems, sound, storefront power, and HVAC distribution designed for glass-heavy, high-traffic spaces in the South Florida climate.
Inspections punctuate this phase. Framing, electrical, plumbing, and mechanical inspections must pass before walls close. A well-run commercial interior contractor schedules inspections tightly and keeps trades sequenced so no crew is waiting on another.
Finishes: Where the Brand Comes to Life
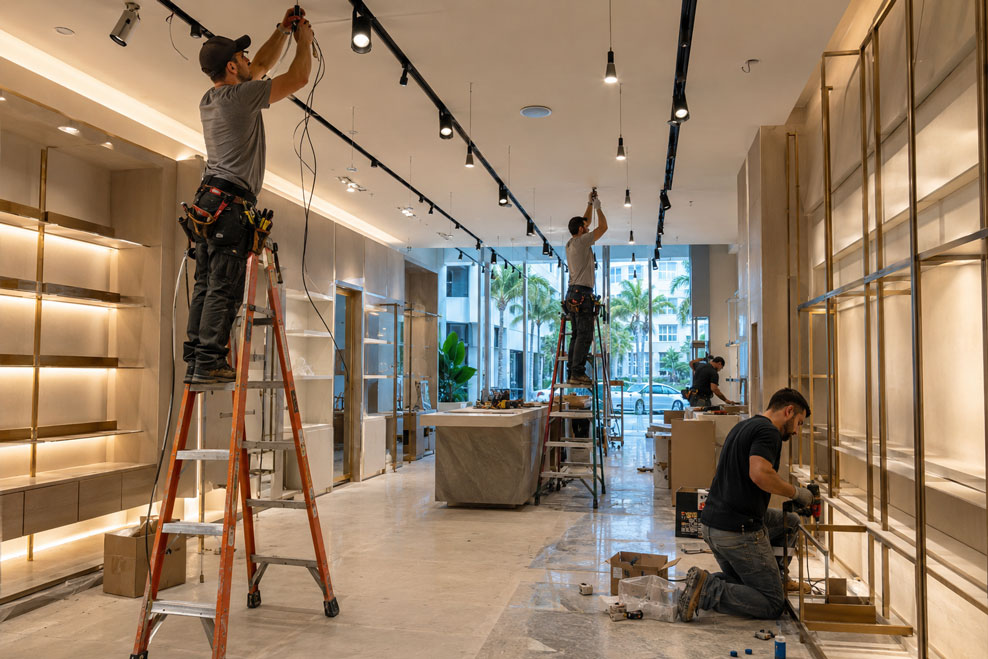
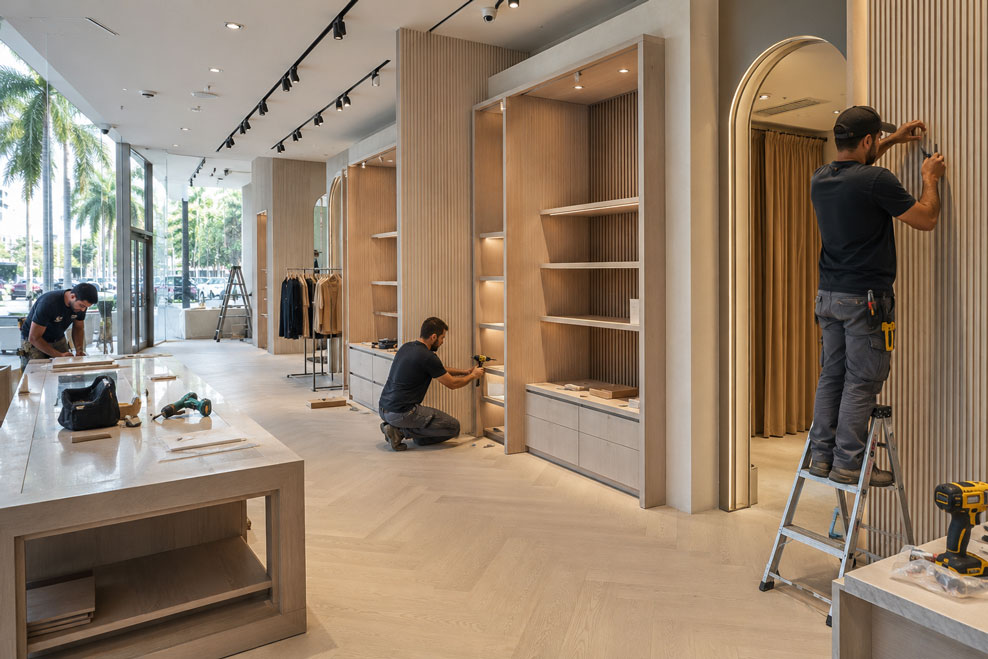
Drywall, paint, flooring, ceilings, lighting, and millwork transform the shell into a store. Finish quality is where retail construction is unforgiving. Customers stand inches from your walls, fixtures, and floors, and flaws that would be invisible in a warehouse are obvious in a boutique. Craftsmanship and detail management matter enormously in this phase.
Fixtures, Equipment, and Merchandising
The final construction stretch overlaps with the owner’s own work: fixture installation, shelving, display systems, technology setup, and merchandising. Strong retail contractors coordinate this handoff carefully, delivering clean, climate-controlled, secure space in phases so your team can begin stocking while punch-list items are completed.
Vanilla Shell vs. Second-Generation Space: What Your Starting Point Means
The condition of your leased space is one of the biggest cost variables in commercial retail construction, and it deserves a clear-eyed comparison.
A vanilla shell (sometimes called a white box) typically includes finished demising walls, a concrete floor, basic lighting, an HVAC unit, and stubbed utilities. It is a clean starting point with few surprises, but everything specific to your store must be built new, which usually means a higher buildout cost per square foot.
A second-generation space was previously occupied by another retailer or restaurant. Existing restrooms, HVAC distribution, and electrical panels can be reused, which can reduce costs significantly if the previous use matches yours. The risk is inherited problems: aging equipment, non-compliant modifications, or layouts that fight your concept. A former restaurant space can be a bargain for a new restaurant and a costly gut renovation for a clothing retailer.
The right answer depends on your concept, budget, and timeline. This is exactly the kind of decision where an experienced commercial buildout contractor should be evaluating spaces alongside your broker before you sign.
How Long Does Retail Store Construction Take in South Florida?
Every project is different, but realistic planning ranges for a typical retail buildout in Miami-Dade, Broward, or Palm Beach counties look like this:
- Design and engineering: 4 to 8 weeks for a standard retail buildout, longer for complex concepts or food service.
- Permitting: 4 to 12 weeks, depending on jurisdiction, project complexity, and the completeness of the first submittal.
- Construction: 8 to 16 weeks for most in-line retail buildouts between 1,500 and 5,000 square feet. Ground-up retail construction runs on a longer horizon measured in many months.
- Fixturing and merchandising: 1 to 3 weeks, often overlapping the end of construction.
From signed lease to grand opening, a well-managed retail project commonly lands in the 5 to 9 month range. The projects that beat those numbers almost always share the same traits: the contractor was involved early, long-lead items were ordered during preconstruction, and the permit package was complete on first submittal.
Timeline honesty matters here. Any contractor promising a fully permitted Miami retail buildout in a few weeks is either guessing or planning to disappoint you. Reliable commercial builders give you a schedule built from real permitting and procurement data, then manage aggressively to protect it.
Budgeting for Retail Store Construction: The Real Cost Drivers
Retail buildout costs in South Florida vary widely because the scope varies widely. Rather than quoting a single misleading number, it is more useful to understand what actually drives cost:
- Starting condition. As covered above, shell condition can swing the budget more than any other single factor.
- Mechanical, electrical, and plumbing scope. Adding restrooms, relocating plumbing in a slab, upsizing electrical service, or adding HVAC tonnage are among the most expensive line items in any commercial construction project.
- Storefront and glazing. Impact-rated storefront systems required in high-velocity hurricane zones are a significant investment, and custom entrances add to it.
- Finish level. A luxury boutique with custom millwork, specialty lighting, and premium flooring costs multiple times that of a value-oriented retail concept per square foot.
- Food service components. Grease traps, hoods, refrigeration, and health department requirements put food retail in its own budget category.
Protect your budget the same way professionals do: carry a contingency of roughly 10 percent for renovation work, insist on a detailed line-item estimate rather than a lump sum with vague allowances, and make sure your tenant improvement allowance negotiations are informed by real construction numbers, not guesses.
Common Pitfalls That Delay Grand Openings (and How to Avoid Them)
After enough retail projects, the same failure patterns become easy to recognize. These are the mistakes that push opening dates and burn budgets:
- Signing a lease before a contractor evaluates the space. The lease locks in your delivery condition and allowance. Get construction eyes on the space first.
- Treating permitting as a formality. Submitting thin drawing sets to save design fees is the most expensive shortcut in commercial construction. Comment cycles cost far more than complete drawings.
- Ordering long-lead items too late. Millwork, storefront systems, and specialty equipment should be released during preconstruction, not after permits arrive.
- Uncontrolled change orders. Mid-construction design changes ripple through trades and inspections. Finalize decisions during design, and route any changes through a disciplined pricing and approval process.
- Ignoring landlord requirements. Insurance certificates, work-hour rules, barricade standards, and plan approvals are enforceable. Violations can shut a job down.
- Choosing on price alone. The lowest bid frequently reflects missing scope. When those gaps surface mid-project, they return as change orders, and the cheap bid becomes the expensive one.
Every one of these pitfalls is avoidable with early planning and a commercial contractor who manages the process, not just the trades.
How to Choose Retail Contractors in Miami and South Florida
When you evaluate commercial contractors for a retail project, look past the sales pitch and verify the fundamentals:
- Proper licensing and insurance. Confirm an active Florida contractor license and insurance coverage appropriate for your project and your landlord’s requirements.
- Relevant commercial project experience. Ask to see completed commercial buildouts similar to yours: retail stores, restaurants, offices, gyms, studios, and wellness spaces all involve overlapping skill sets, and a portfolio across these commercial categories signals real interior buildout depth.
- Local permitting fluency. Ask specifically which South Florida jurisdictions they have permitted projects in and how they manage comment cycles.
- Transparent estimating. A professional estimate itemizes scope, allowances, and exclusions so you can compare bids accurately.
- Communication systems. Weekly progress reporting, a single point of contact, and documented schedules separate professionally managed projects from chaotic ones.
- References that check out. Speak to past commercial clients about schedule performance, change-order behavior, and how problems were handled.
The right partner behaves like an extension of your business team, protecting your opening date the way you protect your revenue.
Partner with NAR Construction Development for Your Miami Retail Buildout
From the first site walk to the moment your doors open, retail store construction rewards preparation, local knowledge, and disciplined project management. The stores that open on time in Miami are the ones where feasibility was checked before the lease, the contractor shaped the design, the permit package was complete, and long-lead materials were ordered early.
NAR Construction Development is a licensed commercial construction company based in Hollywood, FL, delivering retail store construction and commercial buildouts across Miami-Dade, Broward, and Palm Beach counties. Our team manages the full journey: feasibility reviews, preconstruction budgeting, permitting, buildout, and turnover, for retail stores, restaurants, and hospitality spaces, offices, gyms, studios, and wellness spaces.
If you are planning a retail buildout in Miami, Fort Lauderdale, Hollywood, Boca Raton, or West Palm Beach, talk to us before you sign the lease. A short conversation now can protect your budget and your grand opening date. Contact NAR Construction Development today to schedule a consultation for your commercial retail construction project.